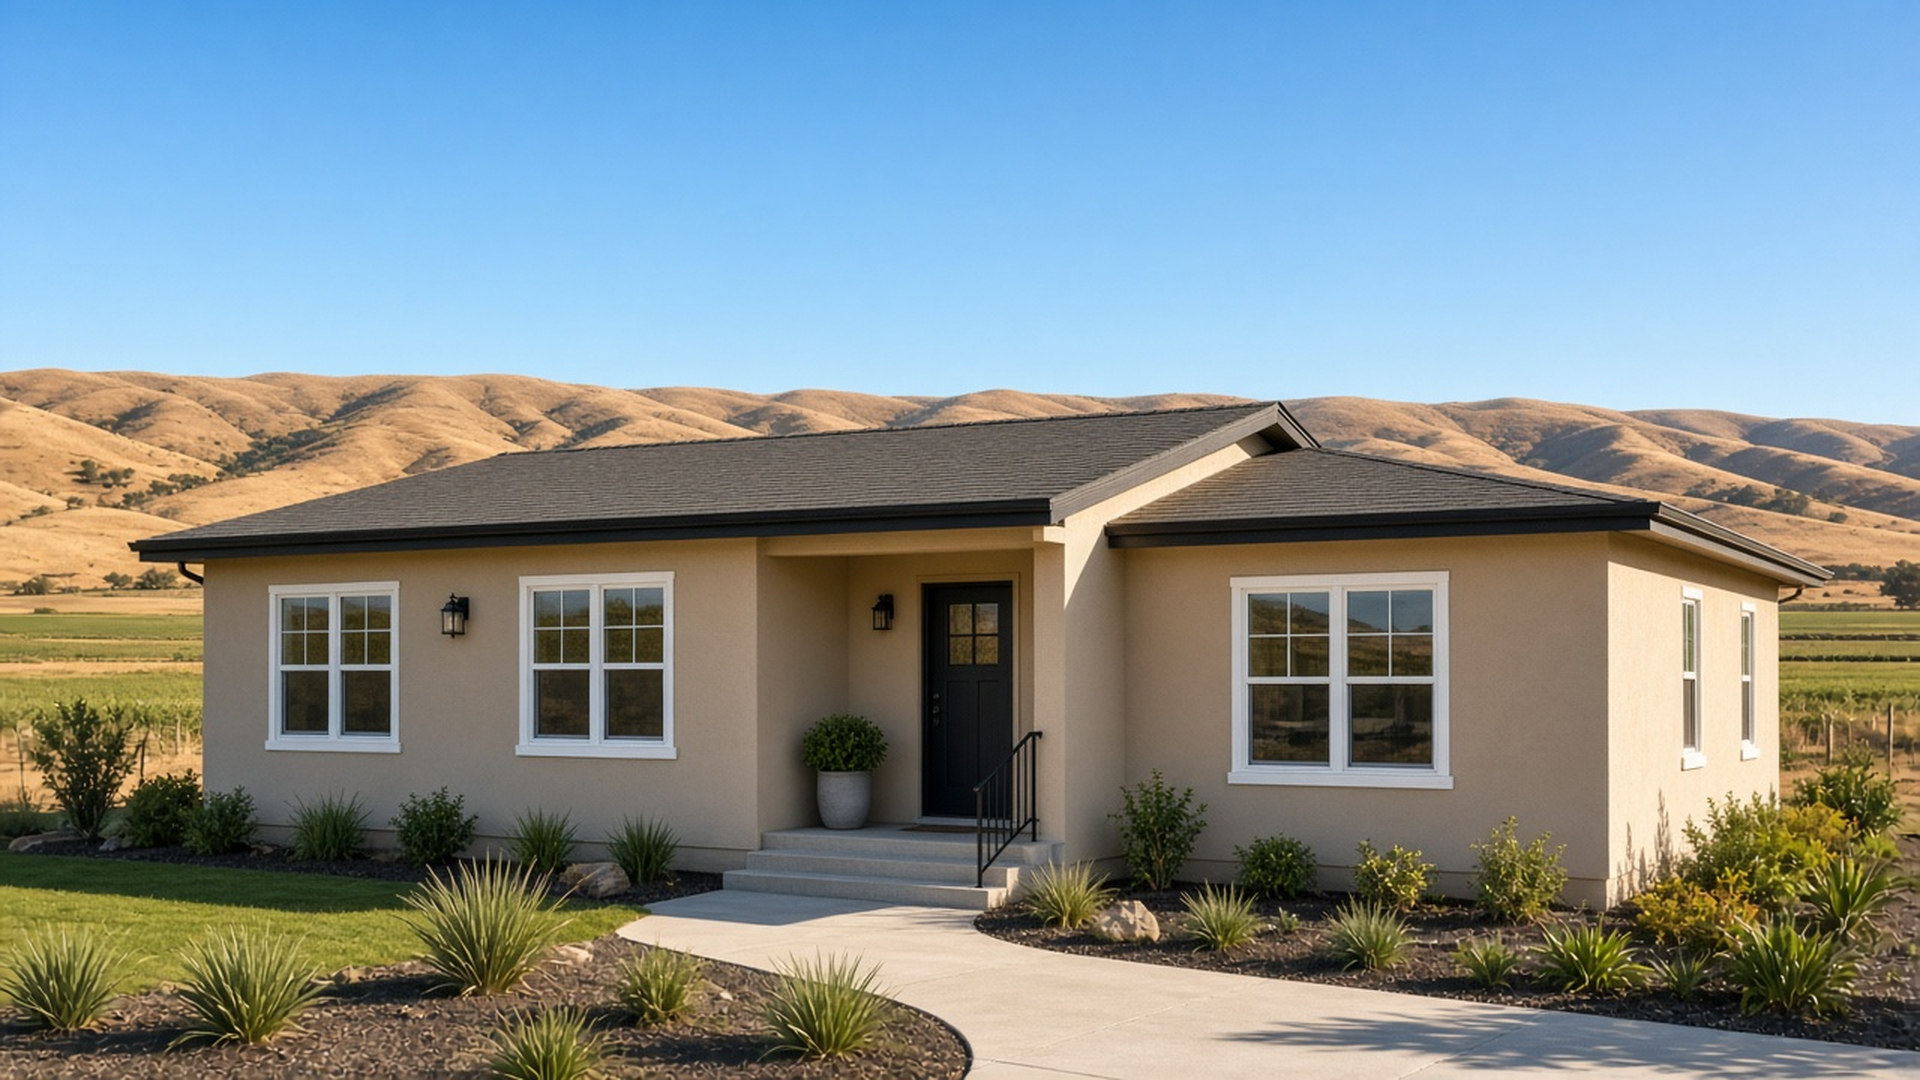
Make More Room for Life
Room Additions and ADUs in Santa Maria, CA
Need more living space? Let's discuss the possibilities for your property. Get a Free Estimate
Make More Room for Life
Need more living space? Let's discuss the possibilities for your property. Get a Free Estimate
When your household needs more space, moving is not the only option to consider. A room addition or accessory dwelling unit can create additional room while allowing you to remain connected to your existing property and neighborhood. Santa Maria General Contractor provides residential construction services for homeowners considering these types of improvements.
A room addition may provide a larger living area, another bedroom, a home office, or additional functional space. An ADU is a separate residential living unit that may provide accommodation for family members or other permitted residential uses. Both types of projects require careful consideration of the property, site conditions, design, utilities, local regulations, and construction requirements.
Adding living space is a significant property improvement. Before deciding on a design, it is important to understand what the property can accommodate and how the new construction will relate to the existing home.
A bedroom addition can help accommodate a growing household, changing family arrangements, or the need for a dedicated guest room. Planning includes the proposed room size, connection to the existing home, windows, access, and applicable building requirements.
Additional shared living space can make a home more comfortable when the existing layout feels crowded. These projects may involve extending the building footprint and connecting the new area with existing interior spaces.
A dedicated office can provide separation between work and household activities. We consider the proposed room's placement, lighting, access, and practical requirements when discussing this type of addition.
ADUs provide an additional independent residential space on a property. Depending on the site and applicable regulations, an ADU may be attached to the primary residence, detached, or created through the conversion of existing space. Local requirements need to be reviewed before proceeding.
Some homeowners consider converting existing areas into more useful living space. These projects require careful evaluation of the current structure, insulation, ventilation, access, utilities, and the applicable standards for the proposed use.
The available land, existing structure, access, and utility arrangements all influence what type of expansion may be practical.
Additions and ADUs may involve zoning review, setbacks, building permits, and other requirements. These need to be considered before construction.
A new space should relate appropriately to the existing property in terms of access, layout, exterior appearance, and everyday use.
Understanding the proposed work and its construction requirements helps establish a more organized path from planning through completion.
Have land or an existing home you want to expand? Let's discuss your room addition or ADU plans.
Free, no obligations
We begin by understanding why you need more space, how you intend to use it, and what type of addition or ADU you are considering.
The existing home, available site area, access, utilities, and other relevant conditions are considered.
Applicable zoning, setbacks, building standards, and approval requirements should be reviewed with the relevant local authorities before construction.
The proposed design, construction scope, materials, and relationship between the existing home and new space are addressed.
Once the necessary planning and approvals are in place, construction activities can proceed according to the established project approach.